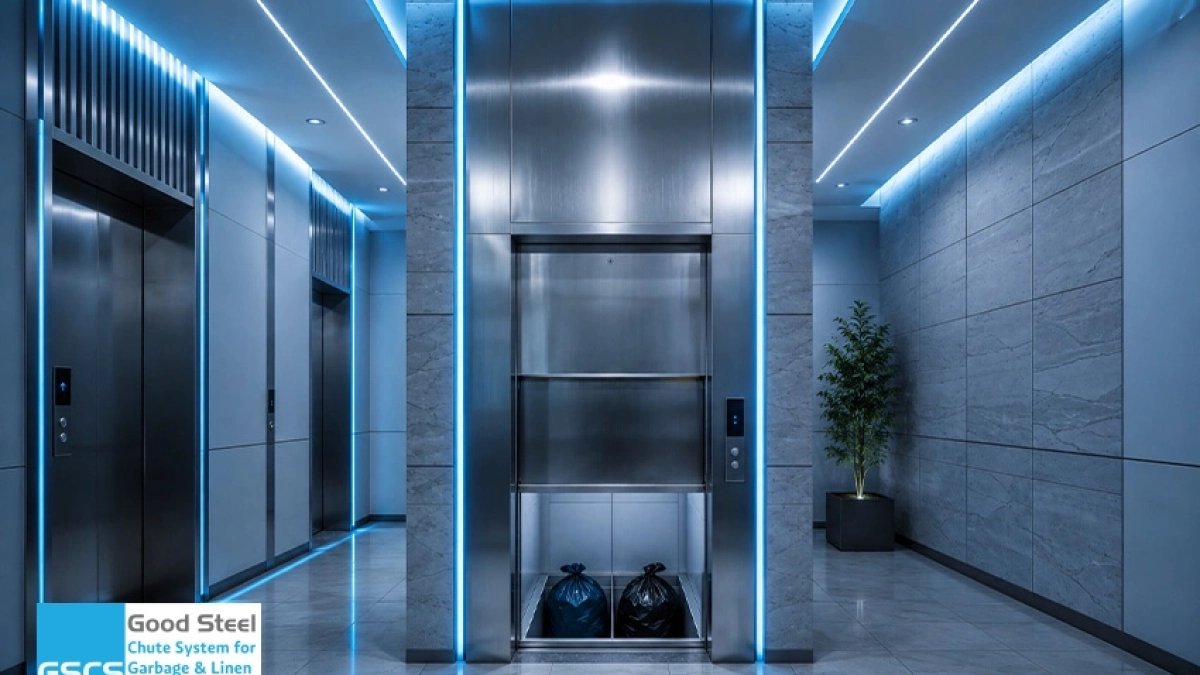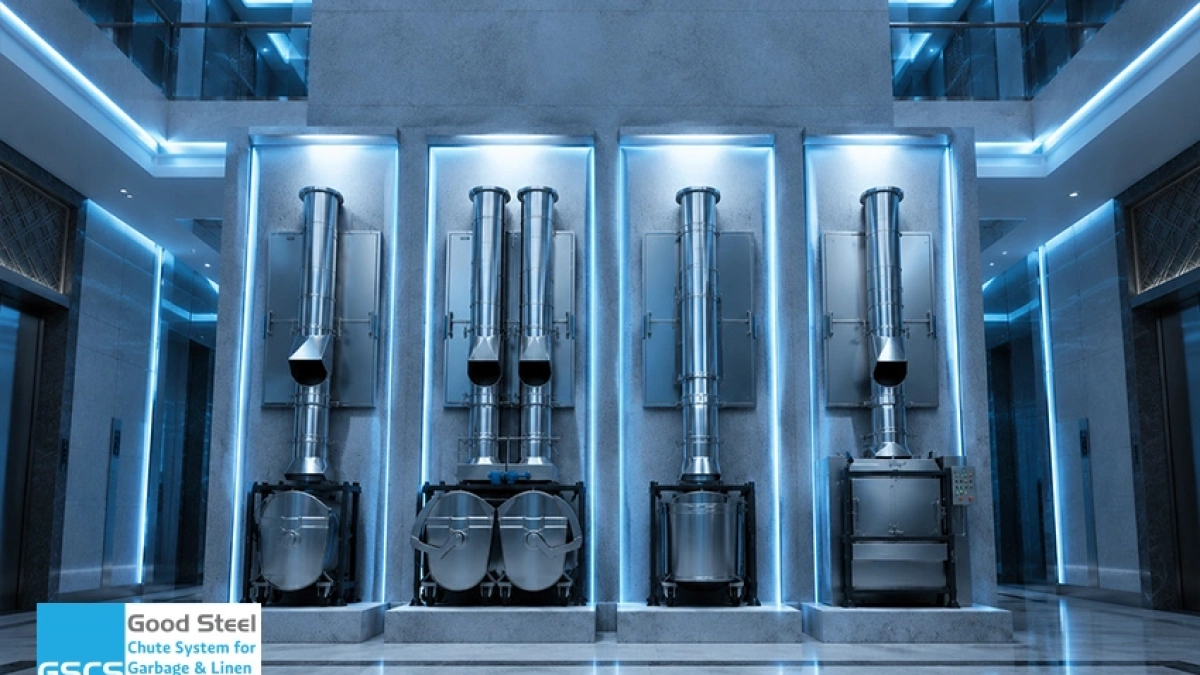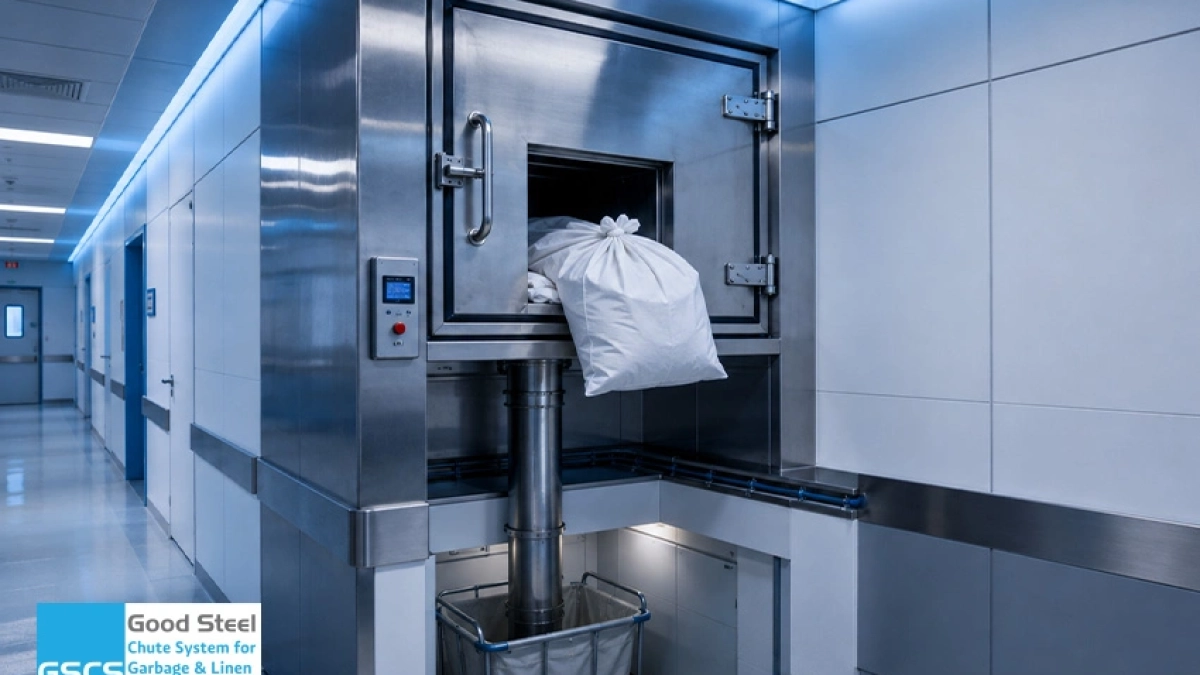
The Role of Laundry Chutes in Hospital Hygiene and Efficiency

What is The Role of Laundry Chutes in Hospital Hygiene and Efficiency?

Hospitals move volumes of used sheets, towels, gowns, and other linen every day. When this work depends on carts and repeated trips between floors, staff spend more time moving loads through service areas.

The role of laundry chutes in hospital hygiene and efficiency is to create a controlled route for bagged soiled linen while supporting a cleaner, more organised daily workflow.

The Role of Laundry Chutes in Hospital Hygiene and Efficiency

A well-planned laundry chute allows bagged used linen to move from floors to a defined collection area. This reduces unnecessary handling between levels and gives housekeeping teams a clear transport path.

It can also reduce the number of loaded carts moving through corridors and service lifts, which matters in hospitals where staff, patients, supplies, and cleaning teams share space.

Plan your hospital linen system around the real daily workflow.

Read more about: Linen Chute System

How Laundry Chutes Support Better Linen Handling?

When planned correctly, linen chutes in hospital buildings can support:

  • Faster transfer of bagged linen from upper floors.
  • Fewer manual trips between wards and collection areas.
  • A defined route for soiled linen.
  • Better use of housekeeping time.
  • Easier planning around service lifts and back-of-house spaces.

These benefits depend on the chute being sized and located for the actual volume of linen, not simply added to the building as a standard feature.

Read more about: A Guide for Fire-Rated Standards for Garbage & Linen Chutes

Key Hygiene Requirements for Hospital Laundry Chutes

A safe laundry chute system depends on these points:

  • Bagging: Used linen should be contained at the point of use before transport.
  • Separation: Clean and soiled linen routes should remain separate.
  • Cleaning: The chute and collection area need practical access for routine cleaning.
  • Operation: Staff procedures still matter. A chute supports the process, but it does not replace infection-control rules or safe linen handling.

Ask GSCS about a linen chute designed for healthcare use.

What a Hospital Laundry Chute System Should Consider?

A hospital chute should be planned around linen volume, floor count, intake locations, collection space, cleaning access, and fire protection. The route should fit housekeeping procedures and avoid movement through patient areas.

Capacity matters: an undersized system can slow handling, while poor access can make cleaning and maintenance harder.

Why One Standard Design Does Not Fit Every Hospital?

Hospitals differ in bed count, departments, height, service routes, and laundry workflow. A small hospital may need a different layout from a medical complex.

That is why chute diameter, door locations, discharge points, ventilation, controls, and maintenance access should be selected for the project rather than copied from another site.

Get a chute system specified for your hospital.

Where Efficiency Is Gained in Daily Operations?

The main gains come from reducing repeated transport tasks. A direct route for bagged linen can cut unnecessary trips between floors, free service lifts, and make collection more predictable for housekeeping teams.

Good access also helps maintenance teams inspect and service the system without causing disruption.

Choosing the Right Laundry Chute Partner

The supplier should understand the equipment and how the hospital will use it.

GSCS reviews project requirements, designs and manufactures chute systems locally, handles installation and commissioning, and provides maintenance through its technical team.

FAQS

You may also be wondering about these points before specifying or operating a hospital laundry chute:

1. Can infectious or contaminated linen be placed in a hospital laundry chute?

Yes, but it should first be sealed in suitable, clearly identified and leak-resistant bags according to the hospital’s infection-control policy.

2. Should laundry bags be closed before they enter the chute?

Yes. CDC guidance states that laundry bags should be closed before being placed in the chute, and loose items should not be dropped into it.

3. Can waste and used linen use the same chute?

They should normally use separate dedicated routes or chutes so waste and soiled linen remain separate and each stream can be handled according to its own safety and hygiene requirements.

A laundry chute works best when planned as part of the hospital workflow, not treated as a late construction item.

Discuss your hospital requirements with GSCS.
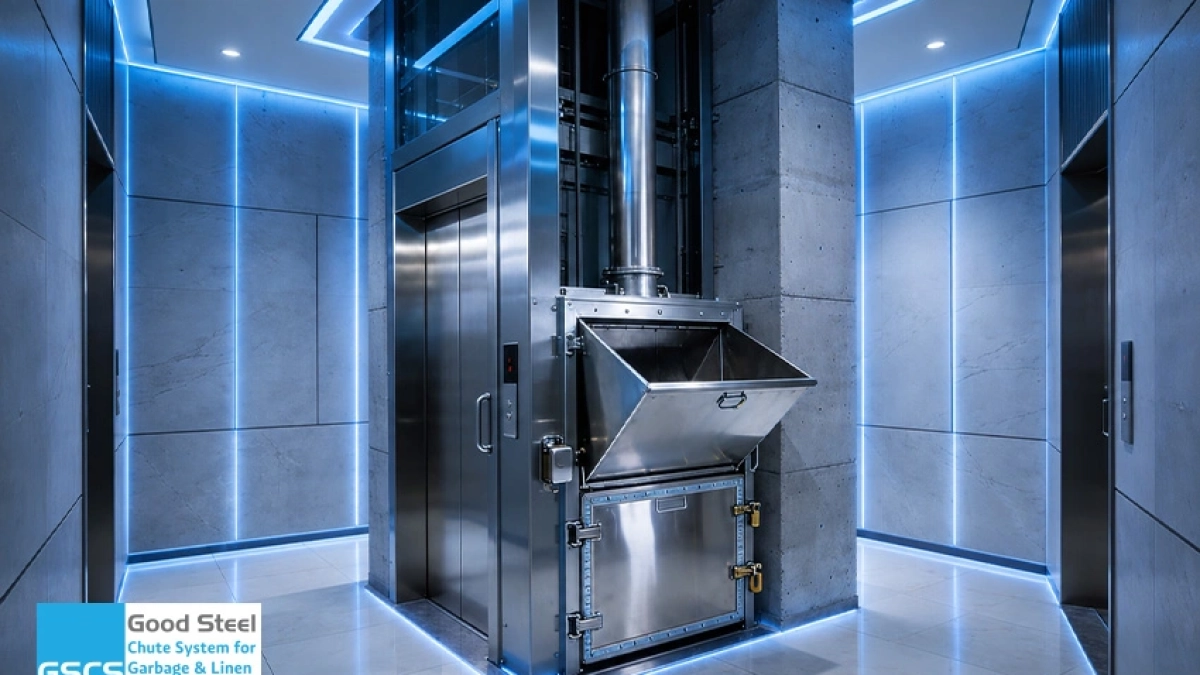
Fire-Rated Standards for Garbage & Linen Chutes

A Guide for Fire-Rated Standards for Garbage & Linen Chutes

Because a chute runs through multiple floors, inadequate fire protection can easily turn a service shaft into a highly dangerous conduit for smoke, heat, and flames. Fire-Rated Standards for Garbage & Linen Chutes help consultants, developers, and facility teams choose systems that protect each floor, support use, and reduce changes after installation.

The right safety strategy begins before fabrication, not after the building is complete.

What Are The Fire-Rated Standards for Garbage & Linen Chutes?

Fire safety depends on the system, not just the quality of the intake door. The shaft enclosure, fire-rated doors, discharge area, sprinklers, ventilation, controls, and maintenance access must work together.

Each item must match the project code, building use, and authority requirements. A weak point in one area can reduce the protection provided by the rest of the entire system.

Read more about: garbage chute system

Core Fire-Protection Components

A design normally includes:

  • Self-closing, fire-rated intake doors on every required floor.
  • A protected shaft that limits smoke and flame movement.
  • Sprinklers and cut-off protection at key points.
  • A safe discharge room with access and ventilation.
  • Control panels and interlocks that support emergency operation.

Why Garbage and Linen Chutes Need Different Planning?

Garbage and linen do not not share the same operational risks. Waste may contain materials, liquids, and heat sources, while linen systems handle bulky fabrics and require hygiene control.

Therefore, fire-rated standards for garbage & linen chutes must be applied through a design that fits the material, building type, the daily load, and maintenance process.

Request a system designed for your facility.

Read more about: Linen Chute System

What Consultants Should Check Before Approval

A review should cover three areas:

  • Shaft and Doors: Confirm the hours of the shaft enclosure, door rating, and closing action.
  • Sprinklers and Discharge Area: Check sprinkler positions, fire separation, and safe access.
  • Controls and Maintenance: Ensure that emergency BMS interlocks, ventilation, and cleaning units are included in the coordinated drawings.

Common Fire-Safety Gaps That Cause Rework

Projects often face delays when chute drawings are reviewed too late in the development cycle. Common gaps include:

  • Unmatched door and wall ratings.
  • Missing sprinkler details.
  • Poor access for maintenance.
  • A discharge room that does not fit the layout.

Using one standard design for every building can always lead to approval problems.

How GSCS Builds Fire Safety into Each System?

GSCS supports the full service cycle:

  • Reviews the building type, daily use, and local approval needs.
  • Designs garbage, recycling, or linen systems for the project.
  • Manufactures components locally with controlled quality checks.
  • Coordinates supply, installation, testing, and commissioning.
  • Provides direct maintenance support.

Fire-rated standards for garbage & laundry Chutes must be checked against the adopted code and the authority having jurisdiction. Product features alone cannot replace formal, project-specific engineering approval.

When must a material chute be enclosed?

A material chute must be enclosed when materials are dropped more than 20 feet outside a building, or when the chute is angled more than 45° from horizontal during demolition work.

Specify the Right System from the Start

Fire-rated standards for garbage and linen chutes work best when they shape the building’s MEP (Mechanical, Electrical, and Plumbing) design from the very first coordination stage.

Making early, informed decisions prevents spatial clashes, expensive last-minute changes, unsafe structural shortcuts, and future maintenance limitations. GSCS helps project teams select and install a chute system that aligns perfectly with the building’s physical structure, daily operating load, and required fire strategy.

Discuss your project requirements with GSCS.

Advantages of Installing Garbage Chutes

What are The Advantages of Installing Garbage Chutes in Residential Buildings?

Residential buildings generate waste every single day, from every floor, and poor handling quickly translates into resident complaints, unpleasant odours, extra labour, and unsafe service areas.

The United Nations Environment Programme (UNEP) expects global municipal solid waste to rise from 2.1 billion tonnes in 2023 to 3.8 billion tonnes by 2050. This staggering trajectory makes managing the internal waste flow of modern buildings a critical architectural design priority, rather than a minor afterthought. This is exactly where the advantages of installing garbage chutes in residential buildings become undeniable.

The Advantages of Installing Garbage Chutes in Residential Buildings

A garbage chute is not just a vertical pipe. In a residential building, it affects daily comfort, hygiene, facility operations, and waste management efficiency during peak hours.

Easier Waste Disposal for Residents

Without a chute system, residents are forced to carry waste bags through corridors, lifts, parking areas, or service routes. A well-placed garbage chute provides a simple, accessible disposal point on each floor, keeping unsightly waste entirely out of public view.

Cleaner Corridors and Service Areas

When waste bags are left outside apartments or near staircases, odours, leakage, and pests become increasingly difficult to control. A chute channels waste directly to a sealed, central collection room, helping the building maintain immaculate hygiene standards when proper ventilation, doors, and collection strategies are implemented.

Better Daily Operation for Facility Teams

Property management teams deal with far more than basic cleaning; they handle resident complaints, collection schedules, labour rotas, and structural hygiene. A garbage chute drastically reduces the need for manual door-to-door collection across every floor, saving invaluable time and making daily waste logistics seamless to manage.

Planned Around the Building from the Start

The most successful operational results occur when a chute system is integrated early in the architectural design phase. Location, floor access, collection room dimensions, ventilation, fire-rated doors, and maintenance clearance all directly dictate long-term performance.

Ask GSCS for a chute layout that fits your residential project.

Read more about: garbage chute system

Are garbage chutes hygienic?

Yes, garbage chutes are highly hygienic when the system is planned, installed, and maintained correctly. The secret to a sanitary system does not lie in the vertical shaft alone. True hygiene relies on a combination of self-closing intake doors, powerful ventilation, a well-managed collection room, an automated sanitising unit, and routine inspections.

In heavy-duty GSCS systems, the comprehensive setup features premium stainless-steel construction, heavy-duty roof exhaust fans, automated sanitising units, fire-rated doors, and smart control panels—all working in unison to support a clean, odour-free, and safe operation.

Upgrade your building with a cleaner chute system from GSCS.

How are garbage chutes in high-rise buildings cleaned?

Maintaining a high-rise garbage chute requires a structured, preventative maintenance routine rather than ad-hoc cleaning. A professional upkeep strategy involves:

  • Scheduled internal wash-down of the main shaft.
  • Automated sanitising cycles to eradicate odours and bacterial growth.
  • Ventilation and airflow balance checks.
  • Inspection of intake doors and seals.
  • Proactive checks for stuck waste or blockages.
  • Reviewing fans, fire safety parts, and control panels.
  • Cleaning and disinfecting the collection room.
  • Maintenance by a team that understands the system design and daily use.

Book a professional maintenance review with the GSCS engineering team today.

Why Choose GSCS for Residential Buildings?

The advantages of installing garbage chutes in residential buildings are strongest when the system is custom-designed for the project. A luxury tower, a compound, and a mixed-use building will not need the same layout or waste flow. GSCS designs, manufactures, installs, and maintains chute systems based on the real needs of each building.

Talk to GSCS to design the right garbage chute system for your residential project.

Types of Garbage Chutes

How to Choose The Right Types of Garbage Chutes for Your Building?

Managing internal waste within modern developments is a complex operational challenge. The United Nations Environment Programme (UNEP) expects global municipal solid waste to grow from 2.1 billion tonnes in 2023 to 3.8 billion tonnes by 2050. Consequently, developers and facility management teams must prioritise efficient internal waste logistics.

Understanding the primary types of garbage chutes available helps residential towers, compounds, hotels, hospitals, factories, and retail malls choose a system tailored to their daily operational demands, rather than just their physical height.

Main Types Of Garbage Chutes

A chute system should be selected based on waste volume, user behavior, cleaning requirements, the overarching facilities management strategy.

Standard garbage chutes

This is the common option in residential buildings and high-rise towers. Residents dispose of daily waste through intake doors on each floor, and the waste moves by gravity to a lower  collection room.

It reduces bags in corridors, keeps elevators cleaner, and makes collection easier for facility teams.

Read more about: garbage chute system

Recycling garbage chutes

Recycling chutes are used when a building needs strict separation of waste streams. They are useful in projects that want to support greener building operations and reduce mixed waste.

Hospitals, modern compounds, offices, and mixed-use projects may need this type when eco-certification or waste sorting is integrated into daily operations.

Bi-sorter and tri-sorter systems

These systems allow users to choose where the waste goes before disposal. For example, one path can be for general waste and another for recyclables. A tri-sorter can support more waste categories.

This empowers buildings to manage waste segregation at the source, rather than paying for manual sorting later in the collection room.

Smart and sanitised garbage chutes

Some projects need more control over hygiene and operation. Smart chute systems can include control panels, ventilation, automated sanitising units, roof exhaust fans, and fire-rated doors. For busy commercial or premium residential buildings, this reduces odor problems, supports safer operation, and allows maintenance teams to monitor usage data remotely.

How to Choose Between Types of Garbage Chutes?

The best system is the one that fits how the building works every day.

Residential buildings and compounds

Residential projects usually require standard garbage chutes, but the design changes from one project to another.

A luxury tower, a large compound, and a mid-rise building will share entirely different user numbers, collection room size, or maintenance schedule.

Hotels, hospitals, and commercial buildings

Hotels may require separate linen systems, while hospitals and commercial buildings often demand much stricter sorting, cleaning, and safety control.

shopping malls and factories may need a custom setup depending on waste type, service routes, and daily traffic.

Speak to GSCS before choosing your chute system.

Why Does Custom Design Matter?

Looking at the types of garbage chutes is only the first step. The true value comes from designing the right system for the project.

GSCS designs, manufactures, installs, and maintains premium chute systems locally, backed by an expert engineering team specialised in garbage and linen chute solutions. This ensures that your system is planned flawlessly around the building’s infrastructure, tested thoroughly to international standards, and serviced by dedicated technicians who understand its exact design specifications.

Choose GSCS to design the chute system that fits your project.