
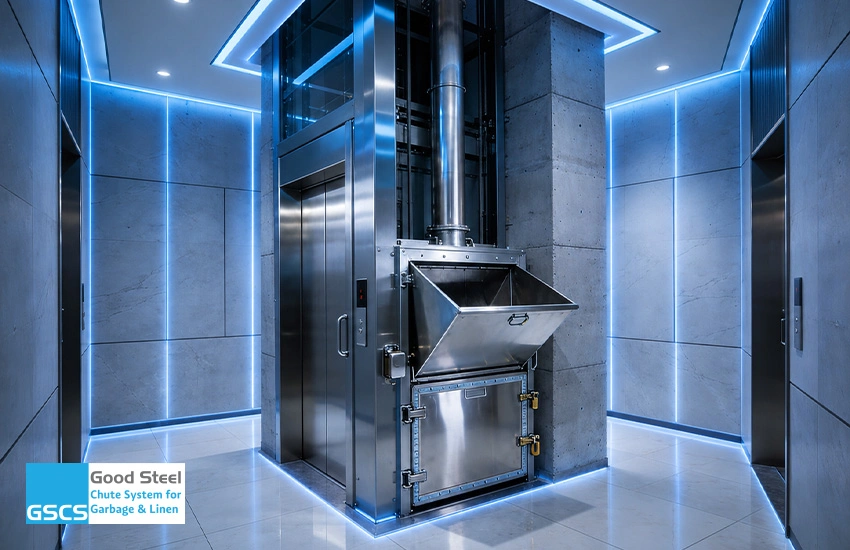
Because a chute runs through multiple floors, inadequate fire protection can easily turn a service shaft into a highly dangerous conduit for smoke, heat, and flames. Fire-Rated Standards for Garbage & Linen Chutes help consultants, developers, and facility teams choose systems that protect each floor, support use, and reduce changes after installation.
The right safety strategy begins before fabrication, not after the building is complete.
What Are The Fire-Rated Standards for Garbage & Linen Chutes?
Fire safety depends on the system, not just the quality of the intake door. The shaft enclosure, fire-rated doors, discharge area, sprinklers, ventilation, controls, and maintenance access must work together.
Each item must match the project code, building use, and authority requirements. A weak point in one area can reduce the protection provided by the rest of the entire system.
Read more about: garbage chute system
Core Fire-Protection Components
A design normally includes:
- Self-closing, fire-rated intake doors on every required floor.
- A protected shaft that limits smoke and flame movement.
- Sprinklers and cut-off protection at key points.
- A safe discharge room with access and ventilation.
- Control panels and interlocks that support emergency operation.
Why Garbage and Linen Chutes Need Different Planning?
Garbage and linen do not not share the same operational risks. Waste may contain materials, liquids, and heat sources, while linen systems handle bulky fabrics and require hygiene control.
Therefore, fire-rated standards for garbage & linen chutes must be applied through a design that fits the material, building type, the daily load, and maintenance process.
Request a system designed for your facility.
Read more about: Linen Chute System
What Consultants Should Check Before Approval
A review should cover three areas:
- Shaft and Doors: Confirm the hours of the shaft enclosure, door rating, and closing action.
- Sprinklers and Discharge Area: Check sprinkler positions, fire separation, and safe access.
- Controls and Maintenance: Ensure that emergency BMS interlocks, ventilation, and cleaning units are included in the coordinated drawings.
Common Fire-Safety Gaps That Cause Rework
Projects often face delays when chute drawings are reviewed too late in the development cycle. Common gaps include:
- Unmatched door and wall ratings.
- Missing sprinkler details.
- Poor access for maintenance.
- A discharge room that does not fit the layout.
Using one standard design for every building can always lead to approval problems.
How GSCS Builds Fire Safety into Each System?
GSCS supports the full service cycle:
- Reviews the building type, daily use, and local approval needs.
- Designs garbage, recycling, or linen systems for the project.
- Manufactures components locally with controlled quality checks.
- Coordinates supply, installation, testing, and commissioning.
- Provides direct maintenance support.
Fire-rated standards for garbage & laundry Chutes must be checked against the adopted code and the authority having jurisdiction. Product features alone cannot replace formal, project-specific engineering approval.
When must a material chute be enclosed?
A material chute must be enclosed when materials are dropped more than 20 feet outside a building, or when the chute is angled more than 45° from horizontal during demolition work.
Specify the Right System from the Start
Fire-rated standards for garbage and linen chutes work best when they shape the building’s MEP (Mechanical, Electrical, and Plumbing) design from the very first coordination stage.
Making early, informed decisions prevents spatial clashes, expensive last-minute changes, unsafe structural shortcuts, and future maintenance limitations. GSCS helps project teams select and install a chute system that aligns perfectly with the building’s physical structure, daily operating load, and required fire strategy.
Discuss your project requirements with GSCS.