Linen Chute System

Linen Chute System

Managing dirty laundry in high-occupancy buildings like hotels and hospitals is a major operational bottleneck. Studies show that housekeeping labour accounts for up to 40% of total hotel operating expenses, with workers spending hours moving heavy laundry carts through guest elevators and hallways.

This manual process slows down room turnaround times, causes foot traffic congestion, and increases overheads. Implementing a dedicated linen chute system eliminates these delays by instantly transporting soiled linens from upper floors directly to the laundry room.

What Is a Linen Chute? And Why Does Your Facility Need One?

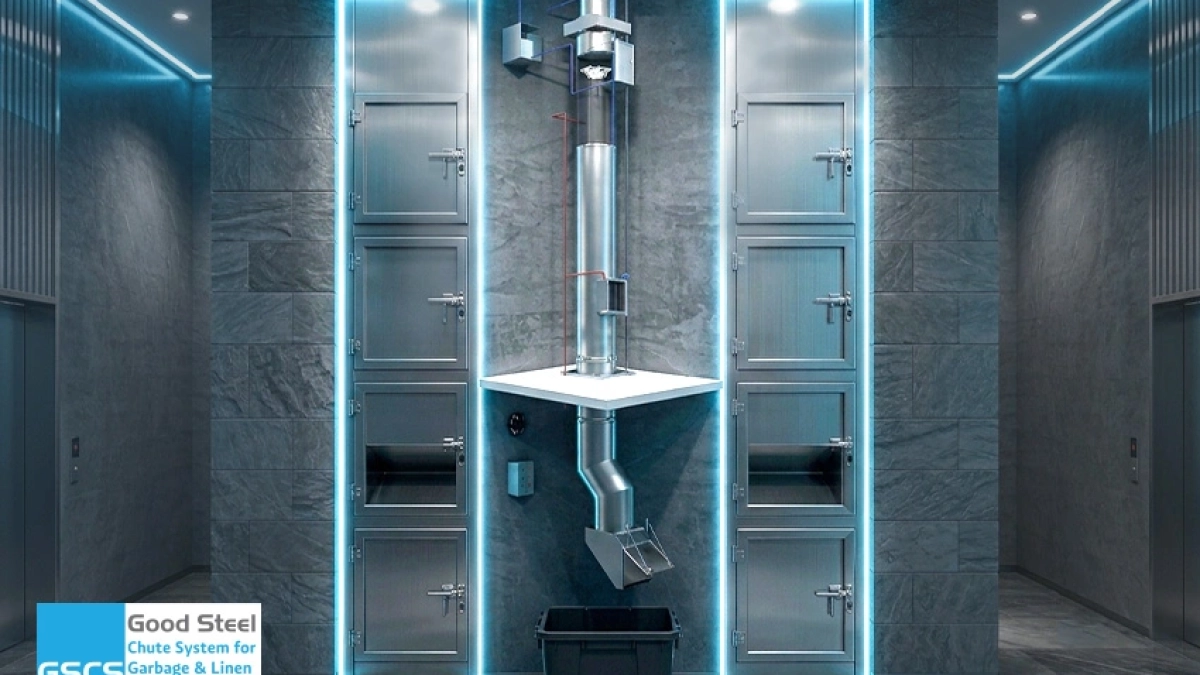
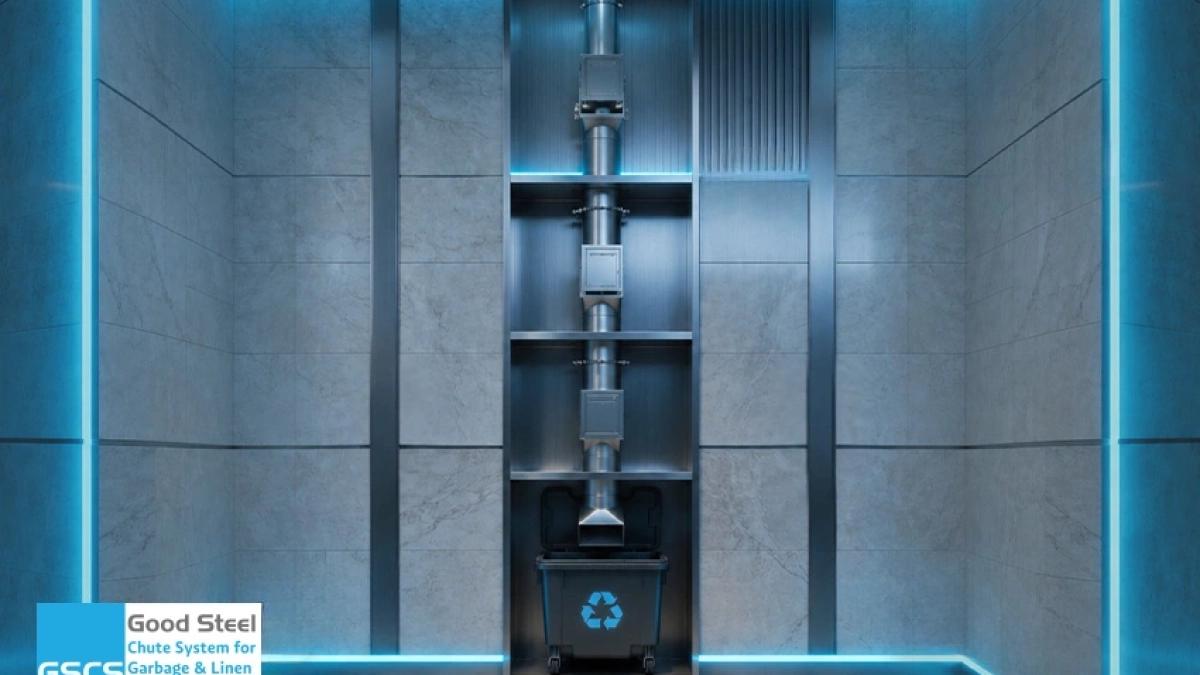
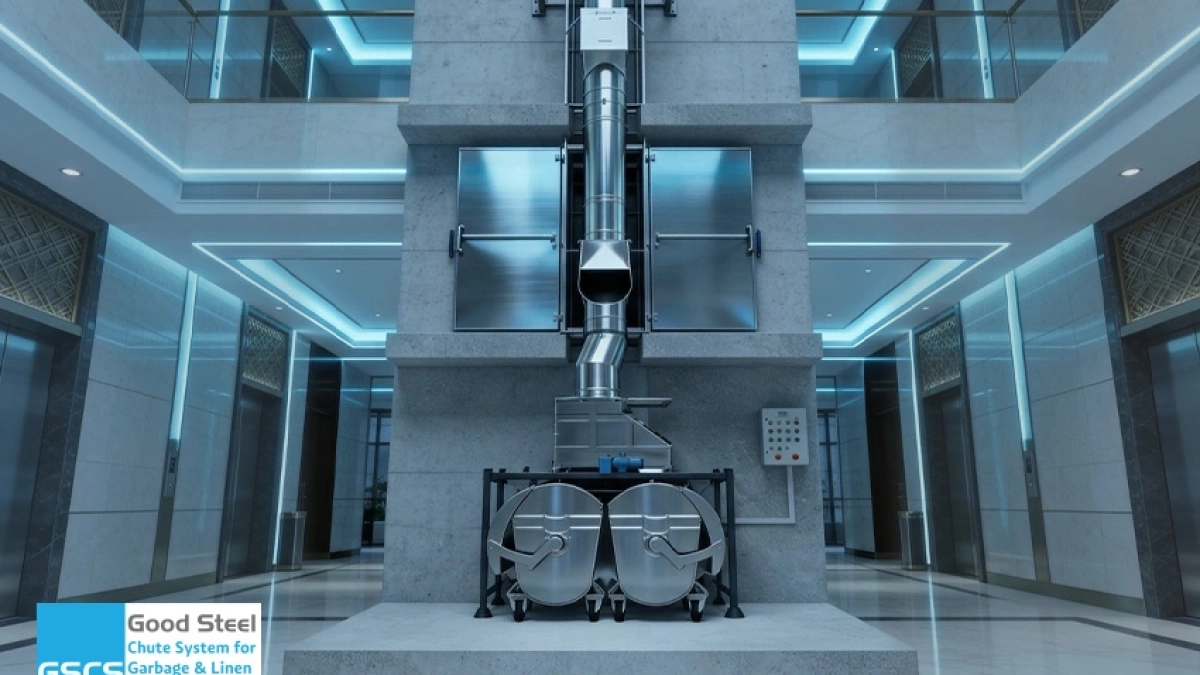
A linen chute is a vertical stainless-steel shaft that uses gravity to instantly transport soiled laundry from upper floors directly to a centralised collection room.

Upgrading to this automated system eliminates the manual hauling of heavy bags through service lifts, delivering immediate improvements across daily operations:

  • Lower Labor Costs: Housekeeping staff no longer waste hours transporting bags across floors, allowing them to focus entirely on room preparation and guest satisfaction.
  • Faster Room Turnaround: Dirty sheets and towels disappear from guest floors instantly, keeping hallways clear and speeding up the room cleaning cycle.
  • Zero Elevator Bottlenecks: Removing bulky laundry carts from service elevators frees up vertical transport for guests, maintenance, and room service.

Global hospitality leaders, including Crowne Plaza Hotels & Resorts, rely on these automated systems to maintain seamless, high-speed operations without disrupting the guest experience.

Contact our engineering team today to design a system tailored to your building’s layout.

Linen Chute System: Overcoming Hygiene Risks

Manual laundry transport poses severe health and safety risks, particularly in healthcare environments. Dragging soiled linens through public corridors spreads airborne bacteria, cross-contaminates clean zones, and compromises facility hygiene. In hospitals and medical centres, preventing the spread of healthcare-associated infections (HAIs) is a top priority.

A specialised linen chute system solves this problem by enclosing the entire disposal process within a sealed, negative-pressure vertical shaft.

  • Complete Isolation: Side-intake doors remain tightly sealed, preventing foul odors and contaminated air from escaping back into guest or patient floors.
  • Advanced Sanitation: Integrated top sanitising units automatically wash and disinfect the inner stainless steel tube, eliminating bacterial growth before it starts.
  • Cross-Contamination Prevention: Soiled materials go straight from the floor intake to the collection room without ever entering public spaces, securing a sterile environment.

This setup allows facility managers to meet strict medical hygiene protocols while significantly reducing daily operational friction.

Get a direct quote for your project and optimise your building’s workflow now.

Core Technical Features of Linen Chutes

High-performance, heavy-duty systems rely on premium materials and automated safety mechanisms to protect the building’s infrastructure. When evaluating your design, the following engineering standards are essential:

  • Heavy-Gauge Stainless Steel: The vertical tube chassis must be built using 304 Stainless Steel with a thickness of 1mm to 1.5mm to ensure high impact resistance and prevent rust from damp linens.
  • NFPA Fire Containment: Intake doors must be strictly fire-rated, featuring fusible link fire sprinklers and automated guillotine cut-off doors to completely isolate the shaft during emergencies.
  • Smart Safety Interlocks: Modern systems integrate with the Building Management System (BMS), utilising electronic control panels that automatically lock all intake doors during fire or smoke alarms.

Speak with an expert engineer to review your building’s technical specifications.

Choosing the Right Linen Chute Manufacturer

Selecting an experienced local linen chute manufacturer is critical for long-term operational success. Relying on imported systems often leads to severe project delays, high shipping costs, and prolonged building downtime when replacement parts are unavailable in the local market.

Partnering with a specialised local manufacturer gives developers a clear competitive edge:

  • 100% Local Manufacturing: Choosing a partner with local production facilities guarantees full control over material quality, rapid delivery times, and perfect customisation for your specific architectural layouts.
  • Direct Factory Maintenance: A dedicated, factory-trained technical support team ensures faster response times for routine inspections and urgent emergency repairs compared to third-party contractors.
  • Universal Service Capabilities: Top-tier specialised manufacturers do not just service their own products; they possess the technical expertise to maintain, upgrade, and repair existing systems built by other brands.

Major regional developers like Emaar Misr, Orascom Construction, and Sodic consistently trust specialised local engineering to deliver certified, durable systems for their high-profile commercial and residential projects.

Request a commercial proposal of good steel today to integrate local, high-performance systems into your next project.

garbage chute system

garbage chute system

In high-rise buildings, waste doesn’t manage itself. Studies show that manual waste collection in multi-floor buildings can consume up to 30% of a facility team’s daily working hours, time that could go toward actual building operations. For developers and facility managers, that’s not just inefficiency. It’s a recurring cost with no ceiling.

A well-designed garbage chute system changes that equation from day one.

What Is a Garbage Chute System and How Does It Work?

A garbage chute system is a vertical waste disposal solution built directly into a building’s structure. Residents or staff deposit waste through intake doors on each floor, and gravity moves it down to a central collection room at the ground level. No manual carrying, no service elevator trips, no odor trails through corridors.

The system runs floor to floor, fully enclosed, with controlled airflow to manage smell and ventilation. Modern versions go further with automated sorting gates, fire-rated doors, sanitizing units, and smart control panels that integrate with a building’s BMS.

Ready to eliminate manual waste handling in your building? Talk to our team.

What are the Garbage Chute Details?

Most people picture a chute as a simple drop shaft. The reality involves more components than that. Here’s what a complete garbage chute system covers:

  • The shaft  Seamless stainless steel tube, typically 304 grade, 1mm to 1.5mm thickness, running the full height of the building from roof to collection room.
  • Intake doors: Fire-rated, self-closing doors on each floor. In recycling configurations, these come with push-button selectors so users can route waste to the correct stream before it drops.
  • Top ventilation: Roof-mounted exhaust fans that maintain negative pressure inside the shaft, keeping odors contained and airflow moving upward, away from residents.
  • Collection room setup: The base of the system, where waste lands into bins or containers ready for pickup. In smart configurations, a bi-sorter or tri-sorter automatically diverts waste into separate streams based on the selection made at the intake door.
  • Control panel: Smart electric panels, some with BMS interface and touchscreen operation, that monitor the system, trigger sanitizing cycles, and lock all chute doors automatically during fire or smoke emergencies.
  • Safety features: 72°C fire sprinklers inside the shaft, guillotine cut-off doors, and NFPA-compliant fire containment to prevent the chute from becoming a fire channel between floors.

Want to see full garbage chute details for your specific project? Request a technical consultation.

What You Need to Know about Garbage Chute Dimensions Before Installing

Standard garbage chute dimensions typically range from 450mm to 600mm in internal diameter for residential buildings.

High-density projects, towers with 20+ floors or heavy daily waste volumes, often require 600mm to 800mm to prevent blockages and handle peak load without slowdowns.

Key measurements that affect the spec:

  • Shaft diameter is determined by floor count, occupancy density, and waste type.
  • Intake door clearance minimum 400mm x 500mm opening for standard residential use, larger for hotel or hospital linen configurations.
  • Collection room dimensions need to accommodate bin size, service access, and clearance for staff movement.
  • Shaft verticality tolerance deviations beyond 10mm per floor affect waste flow and increase wear on the shaft walls.

How Global Brands Rely on Waste Chute Systems?

The case for waste chute systems isn’t theoretical. Major hospitality and real estate brands have built them into their standard building specs for decades, and the results are consistent.

Marriott International

incorporates linen and waste chute systems across its full-service hotel properties as part of its housekeeping efficiency standards.

The reduction in trolley trips per floor directly reduces labor hours and corridor congestion during peak check-out periods.

Emaar Properties

one of the largest developers in the Middle East, has specified chute systems across multiple residential tower projects.

The operational logic is straightforward: in a 30-floor tower with 4 units per floor, manual waste collection requires at minimum 120 individual trips per collection cycle.

Crowne Plaza

properties, including projects in Egypt, have used linen chute configurations to streamline housekeeping workflows, cutting linen transit time between floors and reducing cross-contamination risk in high-turnover environments.

Chute Systems in Egypt

Chute systems in Egypt have moved from a luxury spec to an expected feature in mid-to-high-end developments over the past decade. Developers like SODIC, Orascom Construction, and Waterway now treat waste infrastructure as part of the base building spec, not an add-on.

The shift is being driven by three things:

  • Rising labor costs making manual collection less viable at scale.
  • Tenant expectations in premium compounds and serviced residences.
  • Green building certifications, LEED and EDGE in particular, that award points for centralized waste management infrastructure.

Why Good Steel Is the Right Partner for Your Project?

If you’re evaluating providers for a garbage chute system, the spec matters, but so does who’s behind it.

Good Steel (GSCS) is Egypt’s specialized manufacturer and installer of smart chute systems, and a few things set them apart from general suppliers:

  • Full local manufacturing, every component is fabricated in-house, which means tighter quality control and faster lead times.
  • End-to-end service, design, supply, installation, and post-handover maintenance all under one roof, with a dedicated in-house service team.
  • Sector-specific configurations, residential compounds, hospitals, hotels, factories, and schools each get a system designed around their actual operational requirements, not a one-size-fits-all product.
  • Proven track record, trusted by Emaar Misr, Orascom Construction, SODIC, Crowne Plaza, and EGBank, among others.
  • Continuous R&D, an in-house research and testing center that keeps the garbage chute system evolving with new updates and improvements.
  • Maintenance by the manufacturer, the team that built your system is the team that services it, which means faster diagnosis and fewer third-party handoffs.

FAQS

Clients also ask about:

What is a garbage chute used for?

It’s used to move waste from upper floors to a central collection point without manual carrying.

How do chutes work?

Waste is dropped through an intake door on each floor and falls by gravity down a sealed vertical shaft to a ground-level collection room.

What is the purpose of a chute?

To keep buildings clean, reduce labor costs, and eliminate waste buildup in corridors and service areas.

How are garbage chutes designed?

They’re engineered to fit the building’s floor count, occupancy load, and waste volume, using fire-rated materials and ventilation systems to ensure safety and hygiene.

If you want to see garbage chute images, detailed specs, or a project proposal, the team at Good Steel can put that together for you.

Get in touch with Good Steel today and find out which chute system configuration fits your project.